All programmes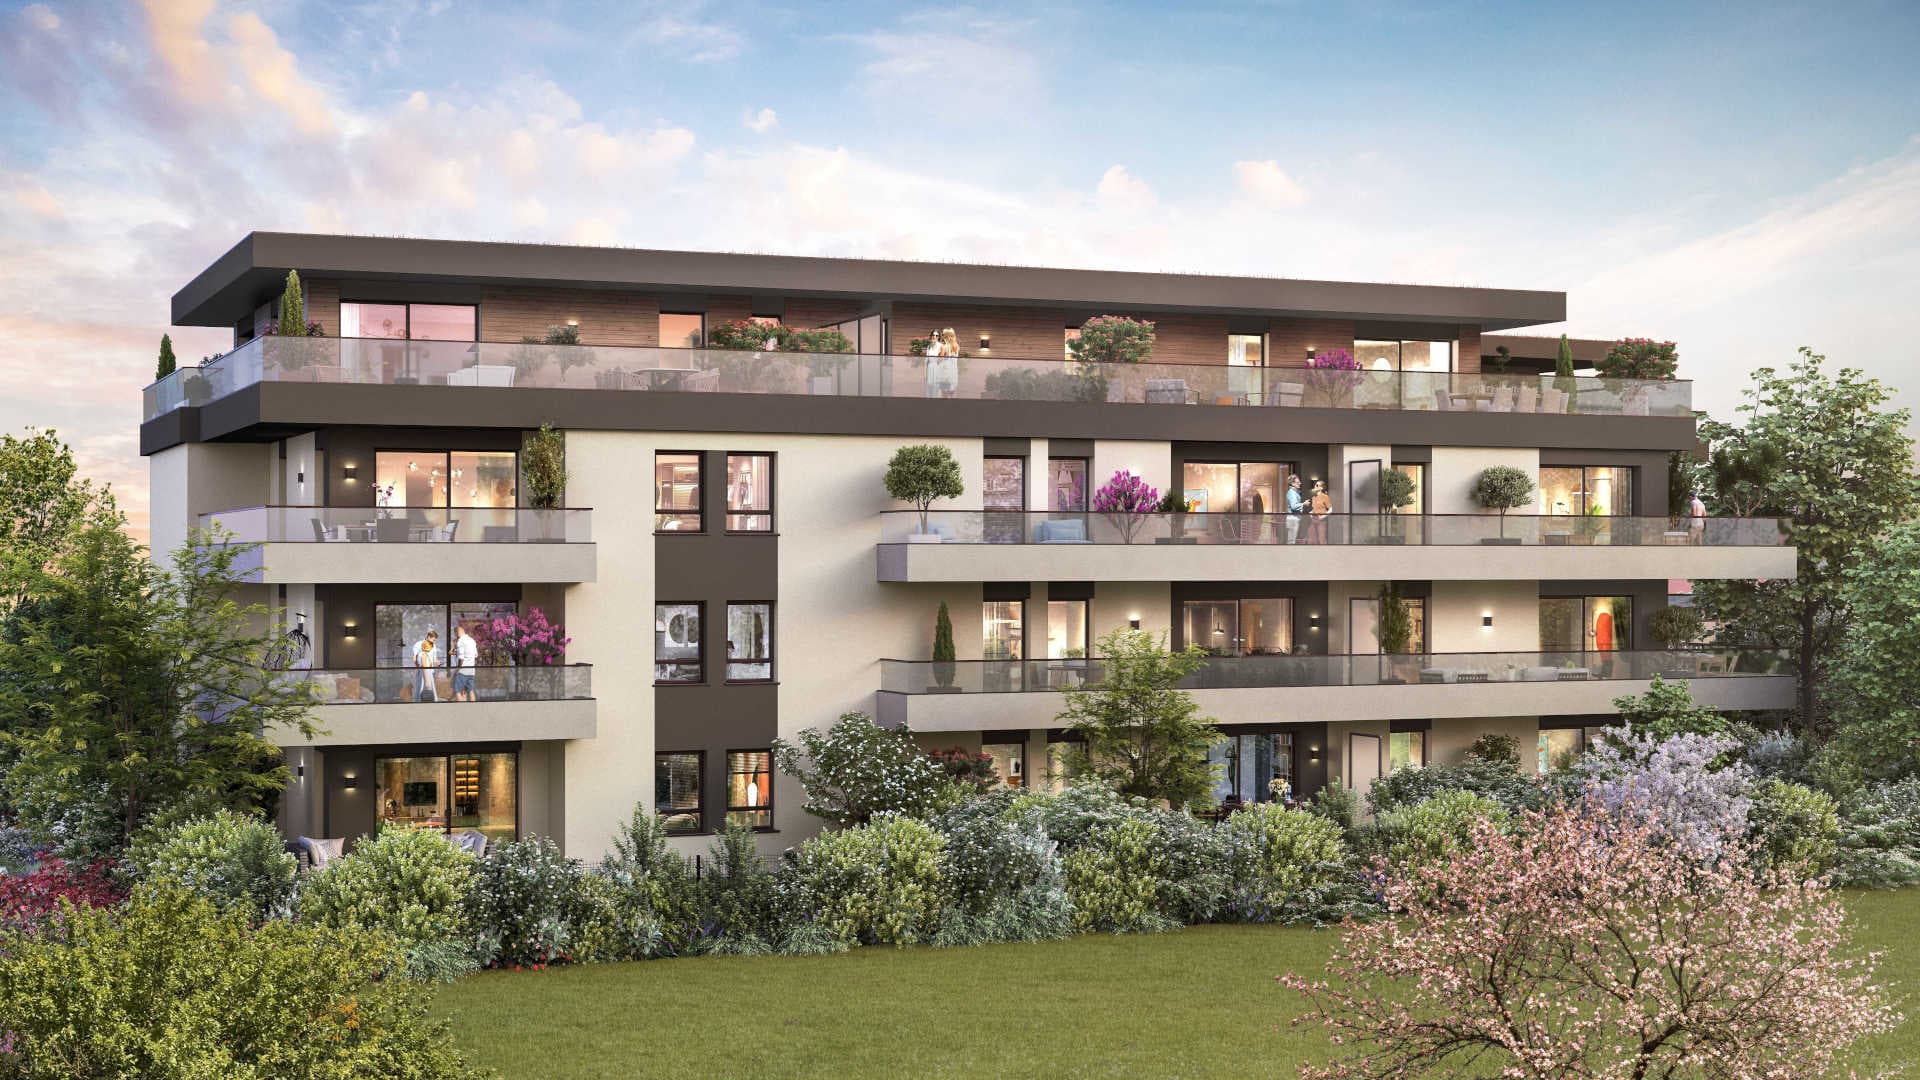 1 / 3
1 / 3
Douvaine · 74140
Villas Acacias
Marketed by Immonur
From
269 000 €
Homes available
12
Types
T2 – T5
Delivery
Q2 2028
Available homes
الوحدات المتاحة| Lot | Type | Living area | Outdoor | Floor | Parking | Price |
|---|---|---|---|---|---|---|
| C205Available | T2 | 45,54 m² | Balcony 11,73 m² | 2nd floorEast | — | 269 000 €Get details → |
| C101Available | T2 | 44,62 m² | Balcony 15,62 m² | 1st floorEast | — | 274 000 €Get details → |
| C201Available | T2 | 44,62 m² | Balcony 15,62 m² | 2nd floorEast | — | 279 000 €Get details → |
| C103Available | T3 | 68,14 m² | Balcony 16,55 m² | 1st floorSouth-west | — | 355 000 €Get details → |
| C203Available | T3 | 68,52 m² | — | 2nd floorSouth-west | — | 363 000 €Get details → |
| C104Available | T3 | 67,55 m² | Balcony 20,18 m² | 1st floorWest | — | 365 000 €Get details → |
| C002Available | T3 | 68,1 m² | Terrace 16,55 m², Garden 35,84 m² | Ground floorWest | — | 369 000 €Get details → |
| C003Available | T3 | 67,55 m² | Terrace 20,05 m², Garden 83,84 m² | Ground floorWest | — | 393 000 €Get details → |
| C102Available | T4 | 86,13 m² | Balcony 24,87 m² | 1st floorSouth-west | — | 459 000 €Get details → |
| C001Available | T4 | 87,48 m² | Terrace 24,87 m², Garden 116,66 m² | Ground floorSouth-west | — | 469 000 €Get details → |
| C302Available | T4 | 92,11 m² | Terrace 83,03 m² | 3rd floorSouth-west | — | 639 000 €Get details → |
| C301Available | T5 | 107,12 m² | Terrace 121,18 m² | 3rd floorSouth | — | 729 000 €Get details → |
T2 · 45,54 m²
Lot C205 · 2nd floor
269 000 €T2 · 44,62 m²
Lot C101 · 1st floor
274 000 €T2 · 44,62 m²
Lot C201 · 2nd floor
279 000 €T3 · 68,14 m²
Lot C103 · 1st floor
355 000 €T3 · 68,52 m²
Lot C203 · 2nd floor
363 000 €T3 · 67,55 m²
Lot C104 · 1st floor
365 000 €T3 · 68,1 m²
Lot C002 · Ground floor
369 000 €T3 · 67,55 m²
Lot C003 · Ground floor
393 000 €T4 · 86,13 m²
Lot C102 · 1st floor
459 000 €T4 · 87,48 m²
Lot C001 · Ground floor
469 000 €T4 · 92,11 m²
Lot C302 · 3rd floor
639 000 €T5 · 107,12 m²
Lot C301 · 3rd floor
729 000 €
Prices VAT included. Floor plans are sent by your advisor.
About the programme
<b>Location:</b> <ul> <li>In Douvaine, a peaceful town between Geneva, Annemasse and Thonon-les-Bains;</li> <li>Just a few minutes from the Swiss border and Lake Geneva;</li> <li>A quiet residential setting within easy reach of shops and amenities;</li> <li>A natural setting amongst vineyards, the lake and the mountains.</li> </ul> <b>Description:</b> <ul> <li>A development comprising 46 homes, ranging from one-bedroom to five-bedroom penthouses, spread across three buildings;</li> <li>Architecture blending modernity and tradition, featuring green roofs and gabled roofs;</li> <li>A communal garden with trees and a welcoming courtyard at the heart of the development;</li> <li>Unobstructed views of the mountains and generous outdoor spaces.</li> </ul> <b>Specifications:</b> <ul> <li>72 mm Placostyl partitions, electric roller shutters, laminate flooring;</li> <li>Fitted bathrooms, individual gas heating;</li> <li>Balconies and terraces with ceramic tiling, cellars or storerooms for each flat;</li> <li>Features designed for acoustic and thermal comfort.</li> </ul> <b>Security:</b> <ul> <li>Secure access via the Vigik system and video intercom;</li> <li>Reinforced landing door with A2P* lock.</li> </ul> <b>Quality:</b> <ul> <li>Complies with the RE2020 environmental regulations;</li> <li>NF Habitat certification and a bank guarantee of completion;</li> <li>Environmental measures to optimise energy efficiency.</li> </ul> <b>Access:</b> <ul> <li>Bus 271 to Geneva, 550 m away, and line J to Thonon, 70 m away;</li> <li>Close to the CEVA Machilly and CFF Geneva stations (30 mins);</li> <li>Quick access to Geneva International Airport (45 mins);</li> <li>The D1206 and D1005 roads are in the immediate vicinity.</li> </ul>