All programmes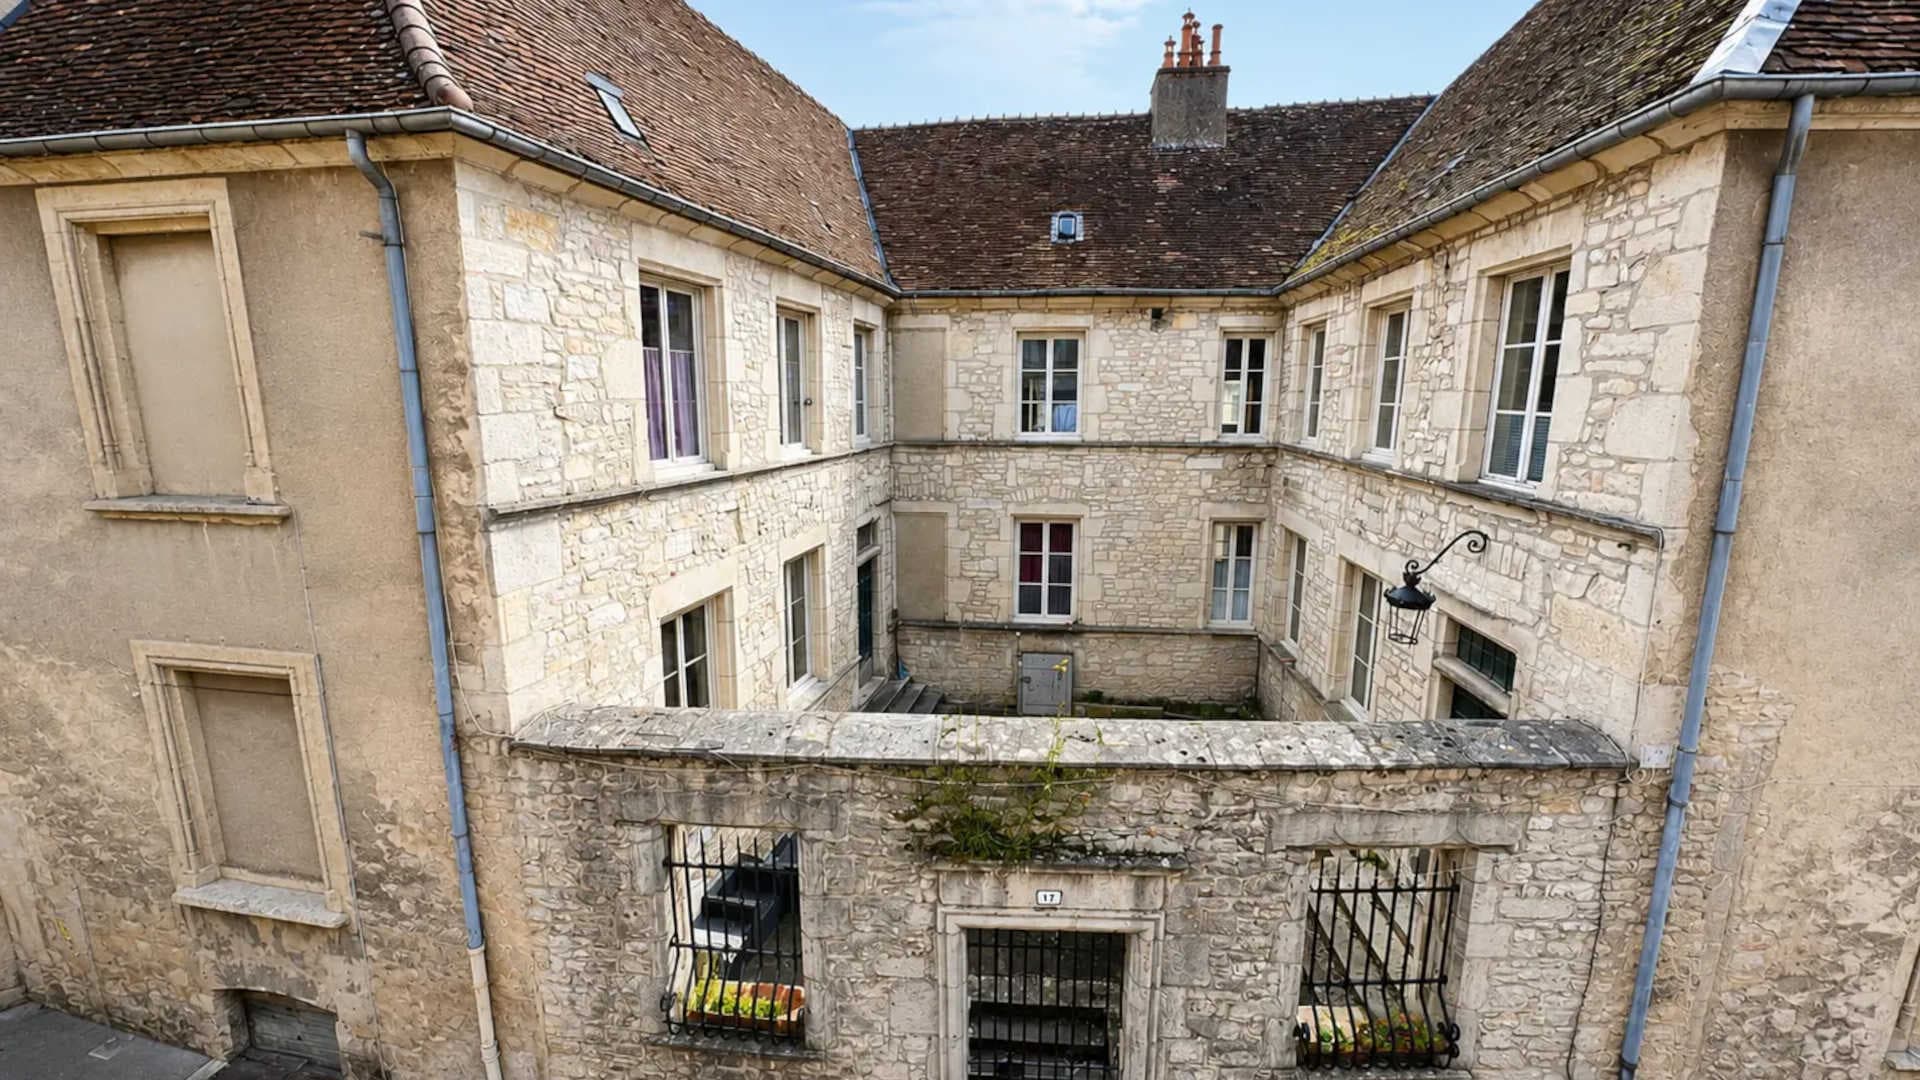 1 / 4
1 / 4
Dole · 39100
La Dol Ce Vita
Marketed by Immonur
From
—
Homes available
10
Types
T1 – T2
Delivery
Q4 2028
Available homes
الوحدات المتاحة| Lot | Type | Living area | Outdoor | Floor | Parking | Price |
|---|---|---|---|---|---|---|
| 001Available | T1 | 24,9 m² | — | Ground floorNorth-west | — | 165 900 €Get details → |
| 002Available | T2 | 37,4 m² | — | 1st floorNorth-west | — | 235 900 €Get details → |
| 003Available | T2 | 44,3 m² | — | 1st floorSouth-east | — | 269 900 €Get details → |
| 004Available | T2 | 51,8 m² | — | Ground floorSouth-east | — | 289 900 €Get details → |
| 101Available | T2 | 50,7 m² | — | 1st floorSouth-east | — | 289 900 €Get details → |
| 102Available | T1 | 22,7 m² | — | 1st floorSouth-west | — | 149 900 €Get details → |
| 201Available | T2 | 34,8 m² | — | 2nd floorNorth-west | — | 215 900 €Get details → |
| 202Available | T2 | 48 m² | — | 2nd floorSouth-west | — | 279 900 €Get details → |
| 203Available | T2 | 43,2 m² | — | 2nd floorSouth-west | — | 259 900 €Get details → |
| 304Available | T2 | 40,7 m² | — | 3rd floorSouth-east | — | 265 900 €Get details → |
T1 · 24,9 m²
Lot 001 · Ground floor
165 900 €T2 · 37,4 m²
Lot 002 · 1st floor
235 900 €T2 · 44,3 m²
Lot 003 · 1st floor
269 900 €T2 · 51,8 m²
Lot 004 · Ground floor
289 900 €T2 · 50,7 m²
Lot 101 · 1st floor
289 900 €T1 · 22,7 m²
Lot 102 · 1st floor
149 900 €T2 · 34,8 m²
Lot 201 · 2nd floor
215 900 €T2 · 48 m²
Lot 202 · 2nd floor
279 900 €T2 · 43,2 m²
Lot 203 · 2nd floor
259 900 €T2 · 40,7 m²
Lot 304 · 3rd floor
265 900 €
Prices VAT included. Floor plans are sent by your advisor.
About the programme
Location:
- Building located at 17 rue du Parlement in Dole (39100);
- Located in the protected conservation area of the historic centre;
- Characterful urban setting with preserved architectural heritage;
- Main access from the street with two entrances to the building.
- Complete restoration of an old building complex;
- Development comprising 15 residential apartments;
- Served by two stairwells and a separate entrance on the ground floor;
- Renovation preserving the heritage features (façades, staircases, structures).
- Restored stone façades, overhauled roof structure and roofing;
- Double-glazed wooden joinery compliant with the requirements of the Bâtiments de France;
- Fitted kitchens, full bathroom fittings and parquet or tiling depending on the room;
- Thermal/acoustic insulation, individual electric heating and single-flow mechanical ventilation (VMC).
- Regulatory treatment of lead, asbestos and wood-boring pest risks;
- Secure access control with video intercom and Vigik system.
- Works compliant with current regulations and NFC 15-100 electrical standards;
- Energy performance target compatible with the Denormandie scheme.
- Directly served by the roads of Dole town centre;
- Close to local road infrastructure making travel easier.