All programmes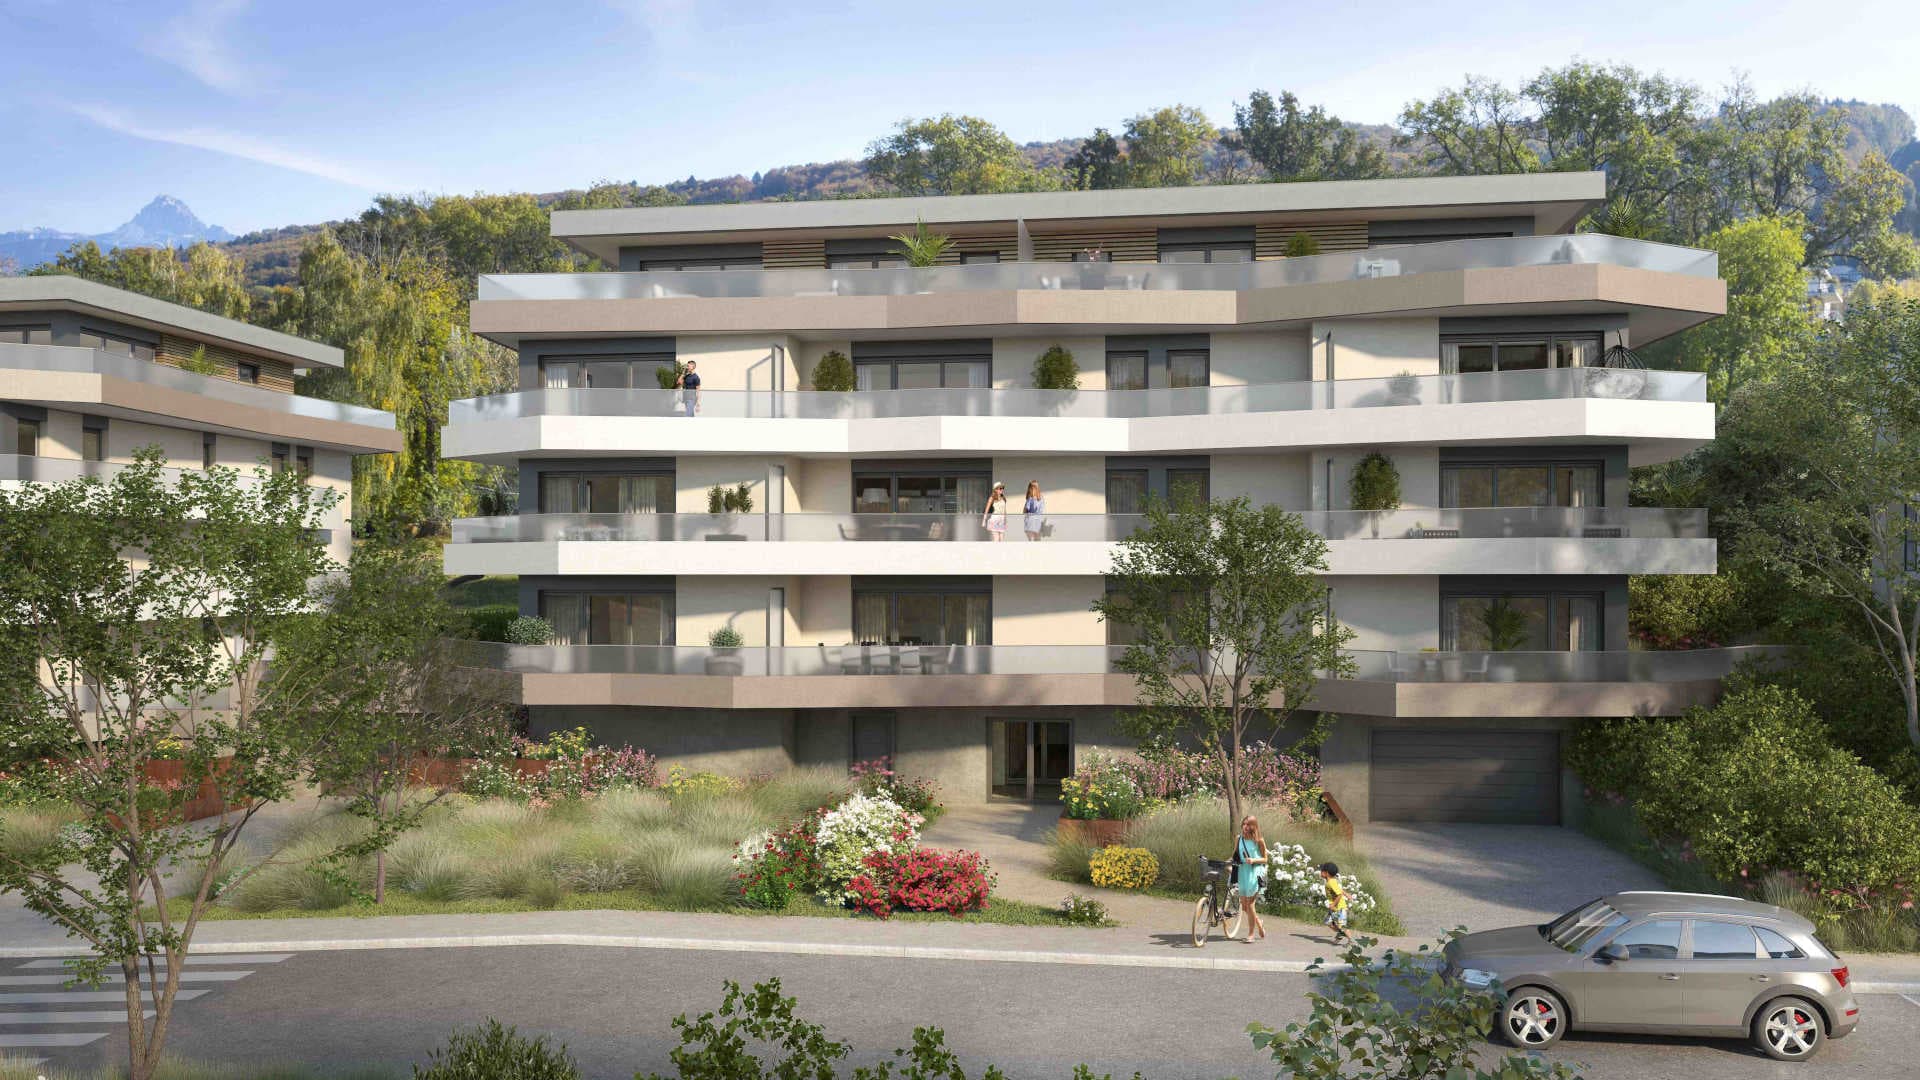 1 / 6
1 / 6
Evian-les-Bains · 74500
Hill Park 3ème tranche
Marketed by Immonur
From
385 000 €
Homes available
9
Types
T3 – T4
Delivery
Q4 2027
Available homes
الوحدات المتاحة| Lot | Type | Living area | Outdoor | Floor | Parking | Price |
|---|---|---|---|---|---|---|
| A1 101Available | T3 | 67,56 m² | Balcony 11,67 m² | 1st floorNorth | 1 space | 385 000 €Get details → |
| A2 101Available | T3 | 67,56 m² | Balcony 11,59 m² | 1st floorNorth | 1 space | 385 000 €Get details → |
| A2 201Available | T3 | 67,56 m² | Balcony 11,59 m² | 2nd floorNorth | 1 space | 394 000 €Get details → |
| A1 201Available | T3 | 67,56 m² | Balcony 11,67 m² | 2nd floorNorth | 1 space | 395 000 €Get details → |
| A1 003Available | T3 | 70,86 m² | Balcony 26,55 m², Terrace 28,65 m² | Ground floorNorth-east | 1 space | 439 000 €Get details → |
| A1 102Available | T3 | 73,69 m² | Balcony 32,28 m² | 1st floorUNKNOWN_ORIENTATION | 1 space | 439 000 €Get details → |
| A2 003Available | T3 | 70,86 m² | Terrace 26,55 m², Garden 34,85 m² | Ground floorNorth-east | 1 space | 449 000 €Get details → |
| A2 301Available | T4 | 104,61 m² | Balcony 23,28 m², Terrace 45,06 m² | 3rd floorNorth-east | 1 space | 887 000 €Get details → |
| A2 302Available | T4 | 108,65 m² | Balcony 3,4 m², Terrace 34,9 m² | 3rd floorNorth-east | — | 890 000 €Get details → |
T3 · 67,56 m²
Lot A1 101 · 1st floor
385 000 €T3 · 67,56 m²
Lot A2 101 · 1st floor
385 000 €T3 · 67,56 m²
Lot A2 201 · 2nd floor
394 000 €T3 · 67,56 m²
Lot A1 201 · 2nd floor
395 000 €T3 · 70,86 m²
Lot A1 003 · Ground floor
439 000 €T3 · 73,69 m²
Lot A1 102 · 1st floor
439 000 €T3 · 70,86 m²
Lot A2 003 · Ground floor
449 000 €T4 · 104,61 m²
Lot A2 301 · 3rd floor
887 000 €T4 · 108,65 m²
Lot A2 302 · 3rd floor
890 000 €
Prices VAT included. Floor plans are sent by your advisor.
About the programme
Location:
- A residence situated on the hills above Évian-les-Bains, at the heart of a 3-hectare landscaped estate;
- A superb natural setting offering unobstructed views of the town, Lake Geneva and Lausanne;
- A peaceful residential setting, nestled between the lake and the mountains, conducive to a high quality of life;
- A sought-after location combining unspoilt nature with proximity to the town centre.
- A development comprising six residences set within a wooded park;
- Spacious 2- to 4-room flats;
- Properties featuring balconies or spacious terraces with panoramic views;
- A design that maximises natural light and indoor comfort.
- Contemporary architecture with elegant lines, perfectly integrated into the landscape;
- Aluminium window frames with low-emissivity double glazing;
- Electric roller shutters in every room;
- District heating with individual metering.
- Secure access to the residence via a Vigik system and colour video intercom;
- Reinforced security doors on each landing, enhancing the protection of the flats.
- A residential development aiming for NF Habitat HQE™ certification, exceeding current regulations;
- Design meeting current thermal, acoustic and environmental requirements.
- Bus stop within approximately a 5-minute walk;
- Évian-les-Bains railway station providing regional and national connections;
- CGN ferry terminal providing a connection to Lausanne in approximately 35 minutes;
- Quick access to main roads leading to Thonon-les-Bains, Geneva and Annecy.