All programmes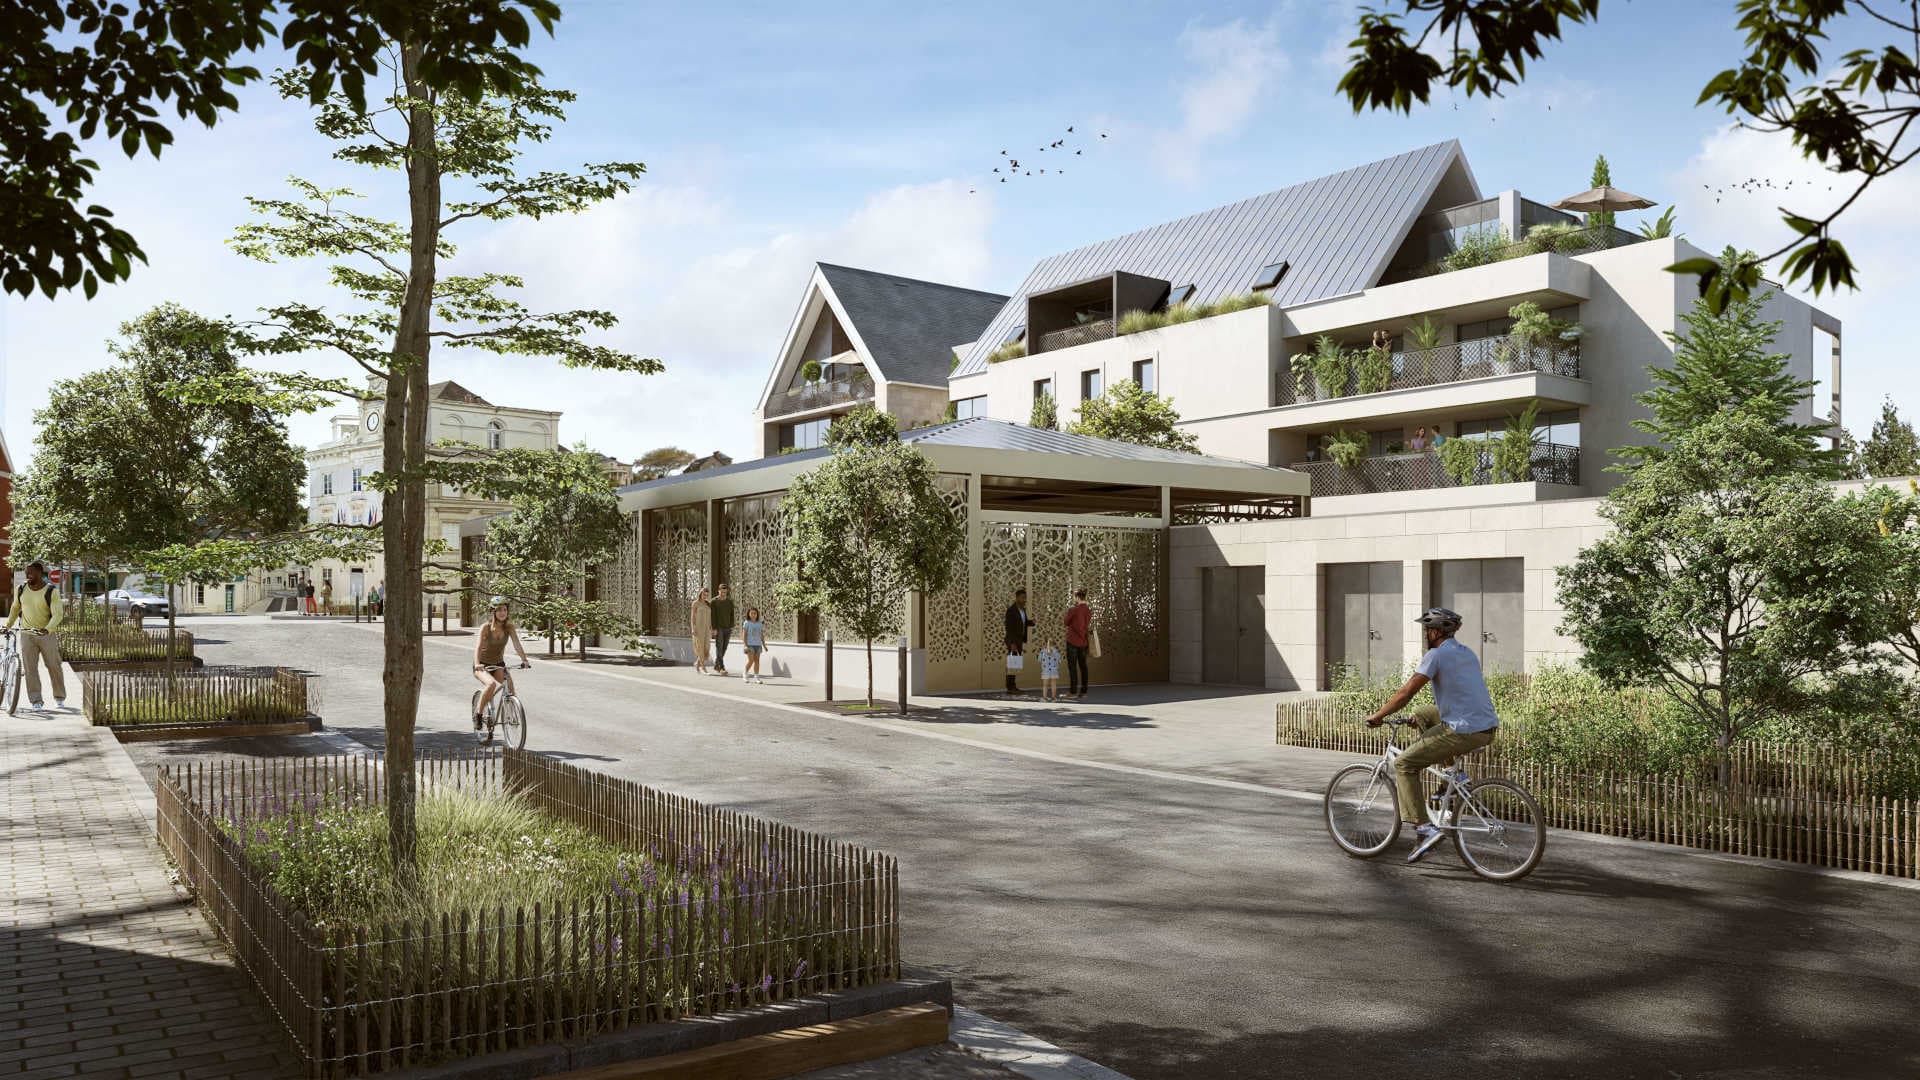 1 / 6
1 / 6
Vouvray · 37210
Carre des Halles
Marketed by Immonur
From
169 900 €
Homes available
10
Types
T2 – T4
Delivery
Q4 2027
Available homes
الوحدات المتاحة| Lot | Type | Living area | Outdoor | Floor | Parking | Price |
|---|---|---|---|---|---|---|
| 01A207Available | T2 | 36,28 m² | Balcony 10,46 m² | 2nd floorEast | — | 169 900 €Get details → |
| 01A07Available | T2 | 40,72 m² | Terrace 6,65 m² | Ground floorWest | — | 179 900 €Get details → |
| 01A105Available | T3 | 58,21 m² | Balcony 16,6 m² | 1st floorEast | — | 249 900 €Get details → |
| 01A06Available | T3 | 61,74 m² | Terrace 7,55 m² | Ground floorWest | — | 269 900 €Get details → |
| 01A109Available | T3 | 61,75 m² | Balcony 7,28 m² | 1st floorWest | — | 276 900 €Get details → |
| 01A05Available | T3 | 69,09 m² | Terrace 12,92 m² | Ground floorWest | — | 285 900 €Get details → |
| 01A108Available | T3 | 69,08 m² | Balcony 11,58 m² | 1st floorWest | — | 289 900 €Get details → |
| 01A101Available | T4 | 90,55 m² | Terrace 17,72 m² | 1st floorWest | — | 399 900 €Get details → |
| 01A104Available | T4 | 103,49 m² | Terrace 19,22 m² | 1st floorSouth | — | 449 900 €Get details → |
| 01A302Available | T4 | 114,71 m² | Terrace 23,33 m² | 3rd floorSouth | — | 579 900 €Get details → |
| 01A01Optioned | T2 | 40,68 m² | Balcony 11,59 m² | Ground floorEast | — | 179 900 € |
T2 · 36,28 m²
Lot 01A207 · 2nd floor
169 900 €T2 · 40,72 m²
Lot 01A07 · Ground floor
179 900 €T3 · 58,21 m²
Lot 01A105 · 1st floor
249 900 €T3 · 61,74 m²
Lot 01A06 · Ground floor
269 900 €T3 · 61,75 m²
Lot 01A109 · 1st floor
276 900 €T3 · 69,09 m²
Lot 01A05 · Ground floor
285 900 €T3 · 69,08 m²
Lot 01A108 · 1st floor
289 900 €T4 · 90,55 m²
Lot 01A101 · 1st floor
399 900 €T4 · 103,49 m²
Lot 01A104 · 1st floor
449 900 €T4 · 114,71 m²
Lot 01A302 · 3rd floor
579 900 €T2 · 40,68 m²
Lot 01A01 · Ground floor
179 900 €OptionedBalcony 11,59 m²—
Prices VAT included. Floor plans are sent by your advisor.
About the programme
Location:
- Residence located at 3 Rue des Écoles in Vouvray, in the very centre;
- Right by the shops, the covered market and the town hall;
- A few kilometres from Tours, in the heart of the Touraine vineyards;
- A calm, practical living environment typical of the Touraine.
- R+2 + attic project with 34 homes from T1 to T4 and 61 parking spaces;
- 5 T1 (average area 42.08 m²), 12 T2, 10 T3 (64.47 m²) and 7 T4 (101.44 m²);
- Balconies or terraces for most apartments;
- 1 business unit on the ground floor.
- Heating and hot water via individual heat pump;
- Built-in interior storage and large balconies or terraces;
- Customisation available with the the developer collections;
- Quality finishes from renowned suppliers.
- Parking access secured by remote control;
- Videophone installed at the residence entrance.
- Compliance with current environmental and energy standards;
- New construction in line with current thermal regulations;
- Use of durable, high-end materials;
- High-performance sound and thermal insulation.
- "Vouvray Centre" bus stop 3 min walk away, serving Tours Centre;
- 15 min by car from Tours town centre;
- 15 min by car from Saint-Pierre-des-Corps station;
- Shops and schools within easy walking distance.
Highlights
المميزات- Spacious balcony
- Customisable layout
- Coeur de Vie kitchen
- Optional wardrobe in every bedroom
- Secure bike storage
- New collections
- Energy rating (DPE) A/B/C
- Electric vehicle charging points (optional)