All programmes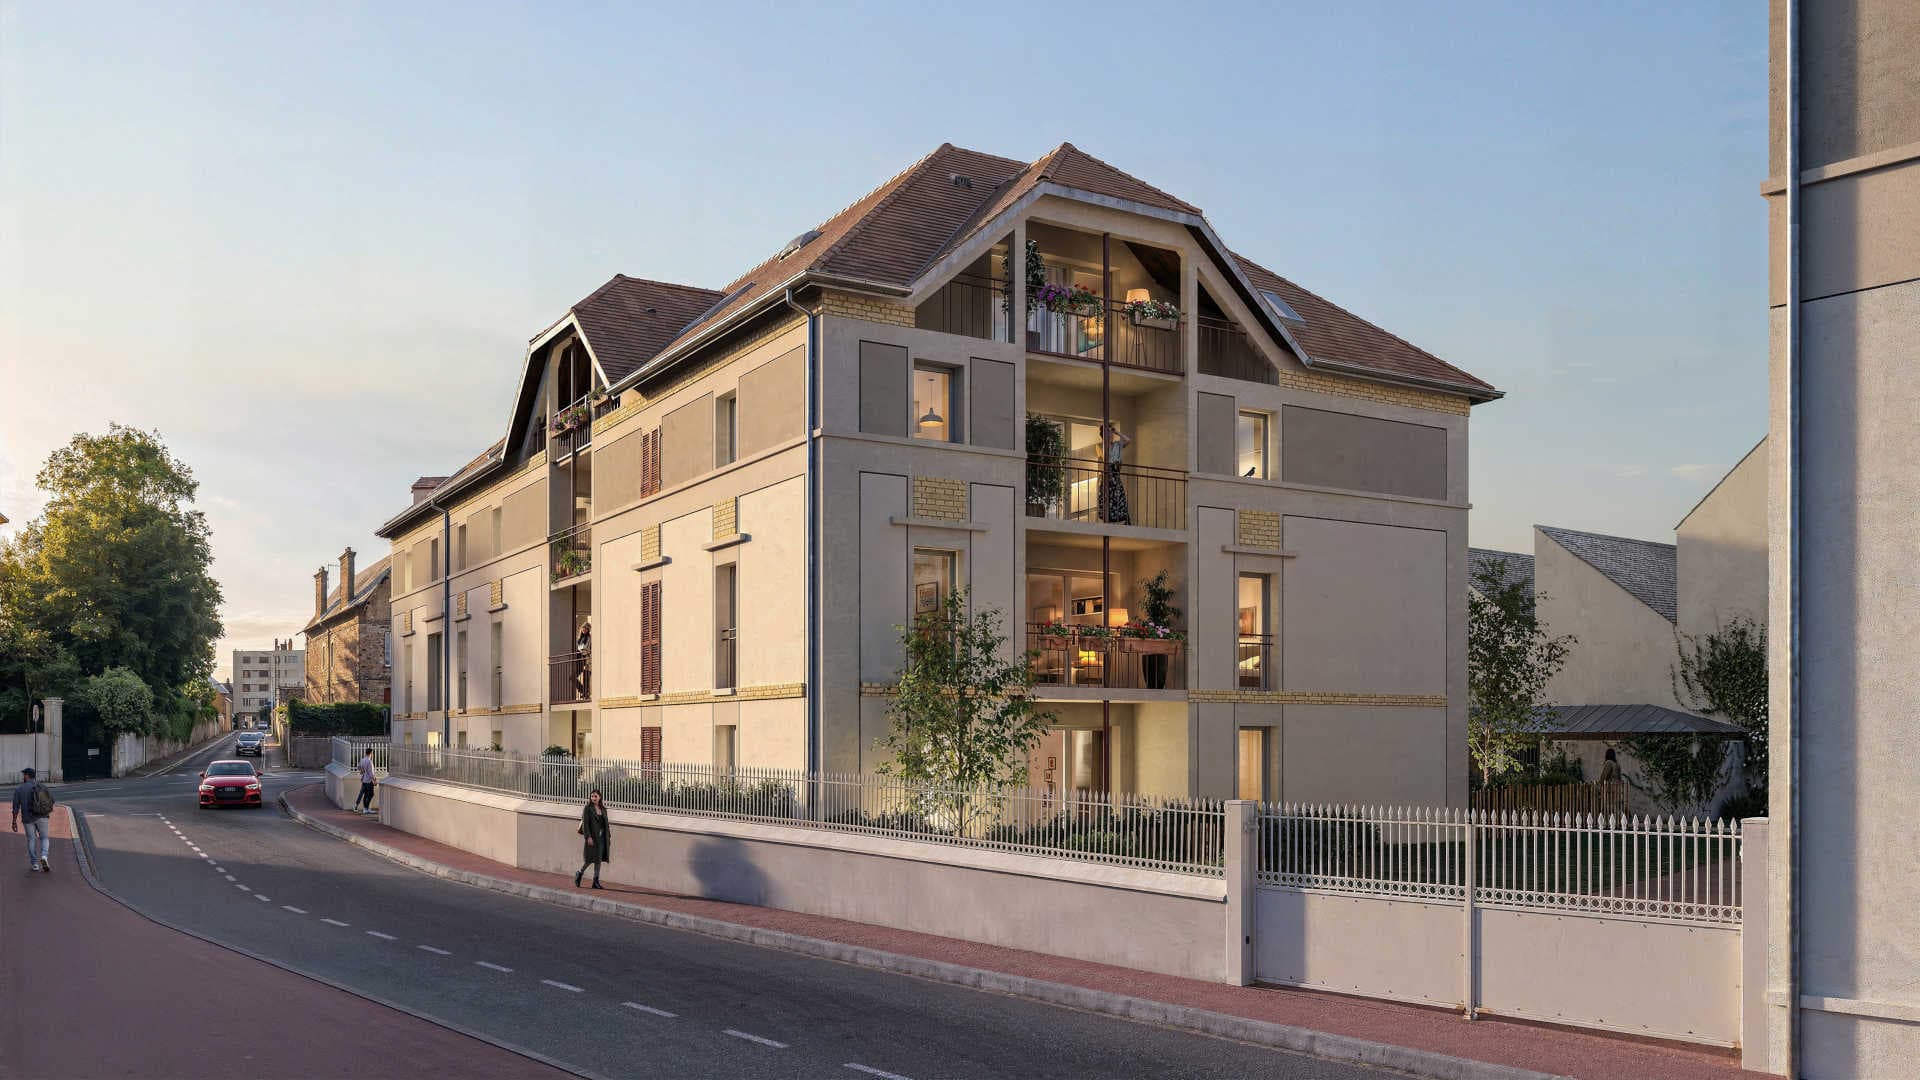 1 / 4
1 / 4
Dreux · 28100
Ateliers Claye
Marketed by Immonur
From
129 900 €
Homes available
8
Types
T2 – T3
Delivery
Q3 2028
Available homes
الوحدات المتاحة| Lot | Type | Living area | Outdoor | Floor | Parking | Price |
|---|---|---|---|---|---|---|
| 01B01Available | T2 | 37,74 m² | Terrace 4,35 m², Garden 13,52 m² | Ground floorWest | — | 129 900 €Reduced VATGet details → |
| 01B101Available | T2 | 37,74 m² | Balcony 4,54 m² | 1st floorWest | — | 141 458 €Reduced VATGet details → |
| 01B204Available | T2 | 38,64 m² | Balcony 5,05 m² | 2nd floorWest | — | 145 854 €Reduced VATGet details → |
| 01B302Available | T2 | 38,33 m² | Terrace 4,97 m² | 3rd floorSouth-east | — | 150 250 €Reduced VATGet details → |
| 01B301Available | T2 | 40,87 m² | Terrace 4,09 m² | 2nd floorWest | — | 154 645 €Reduced VATGet details → |
| 01B303Available | T2 | 38,74 m² | Balcony 4,3 m² | 3rd floorSouth-west | — | 155 525 €Reduced VATGet details → |
| 01B103Available | T3 | 57,43 m² | Balcony 8,65 m² | 1st floorSouth-west | — | 200 362 €Reduced VATGet details → |
| 01B203Available | T3 | 57,44 m² | Balcony 8,65 m² | 2nd floorSouth-west | — | 201 241 €Reduced VATGet details → |
T2 · 37,74 m²
Lot 01B01 · Ground floor
129 900 €Reduced VATT2 · 37,74 m²
Lot 01B101 · 1st floor
141 458 €Reduced VATT2 · 38,64 m²
Lot 01B204 · 2nd floor
145 854 €Reduced VATT2 · 38,33 m²
Lot 01B302 · 3rd floor
150 250 €Reduced VATT2 · 40,87 m²
Lot 01B301 · 2nd floor
154 645 €Reduced VATT2 · 38,74 m²
Lot 01B303 · 3rd floor
155 525 €Reduced VATT3 · 57,43 m²
Lot 01B103 · 1st floor
200 362 €Reduced VATT3 · 57,44 m²
Lot 01B203 · 2nd floor
201 241 €Reduced VAT
Prices VAT included. Floor plans are sent by your advisor.
About the programme
Location:
- Residence located on rue Claye in the very centre of Dreux, close to the historic heart;
- Quiet residential neighbourhood with all amenities within walking distance;
- 350 metres from Dreux railway station;
- Close to shops, services, schools and cultural venues.
- Intimate residence comprising 15 new apartments from 2 to 3 rooms;
- Bright, functional apartments with outdoor spaces depending on the home;
- Outdoor parking space included for each home;
- Development eligible for reduced VAT at 5.5%, subject to conditions.
- Refined architecture inspired by the villa style;
- High-quality materials selected for lasting comfort;
- Homes designed to optimise natural light and functionality;
- Staged payments during construction and personalised support.
- Secure residence with access gate;
- Independent entrance hall.
- New homes offering optimal energy and acoustic performance;
- Construction compliant with current regulations, with a 10-year guarantee after handover.
- Dreux railway station within walking distance, approximately 350 metres away;
- Bus lines 4, 5 and C at the foot of the residence;
- Easy connection to surrounding towns via the rail network;
- Simplified daily travel thanks to nearby multimodal transport links.