All programmes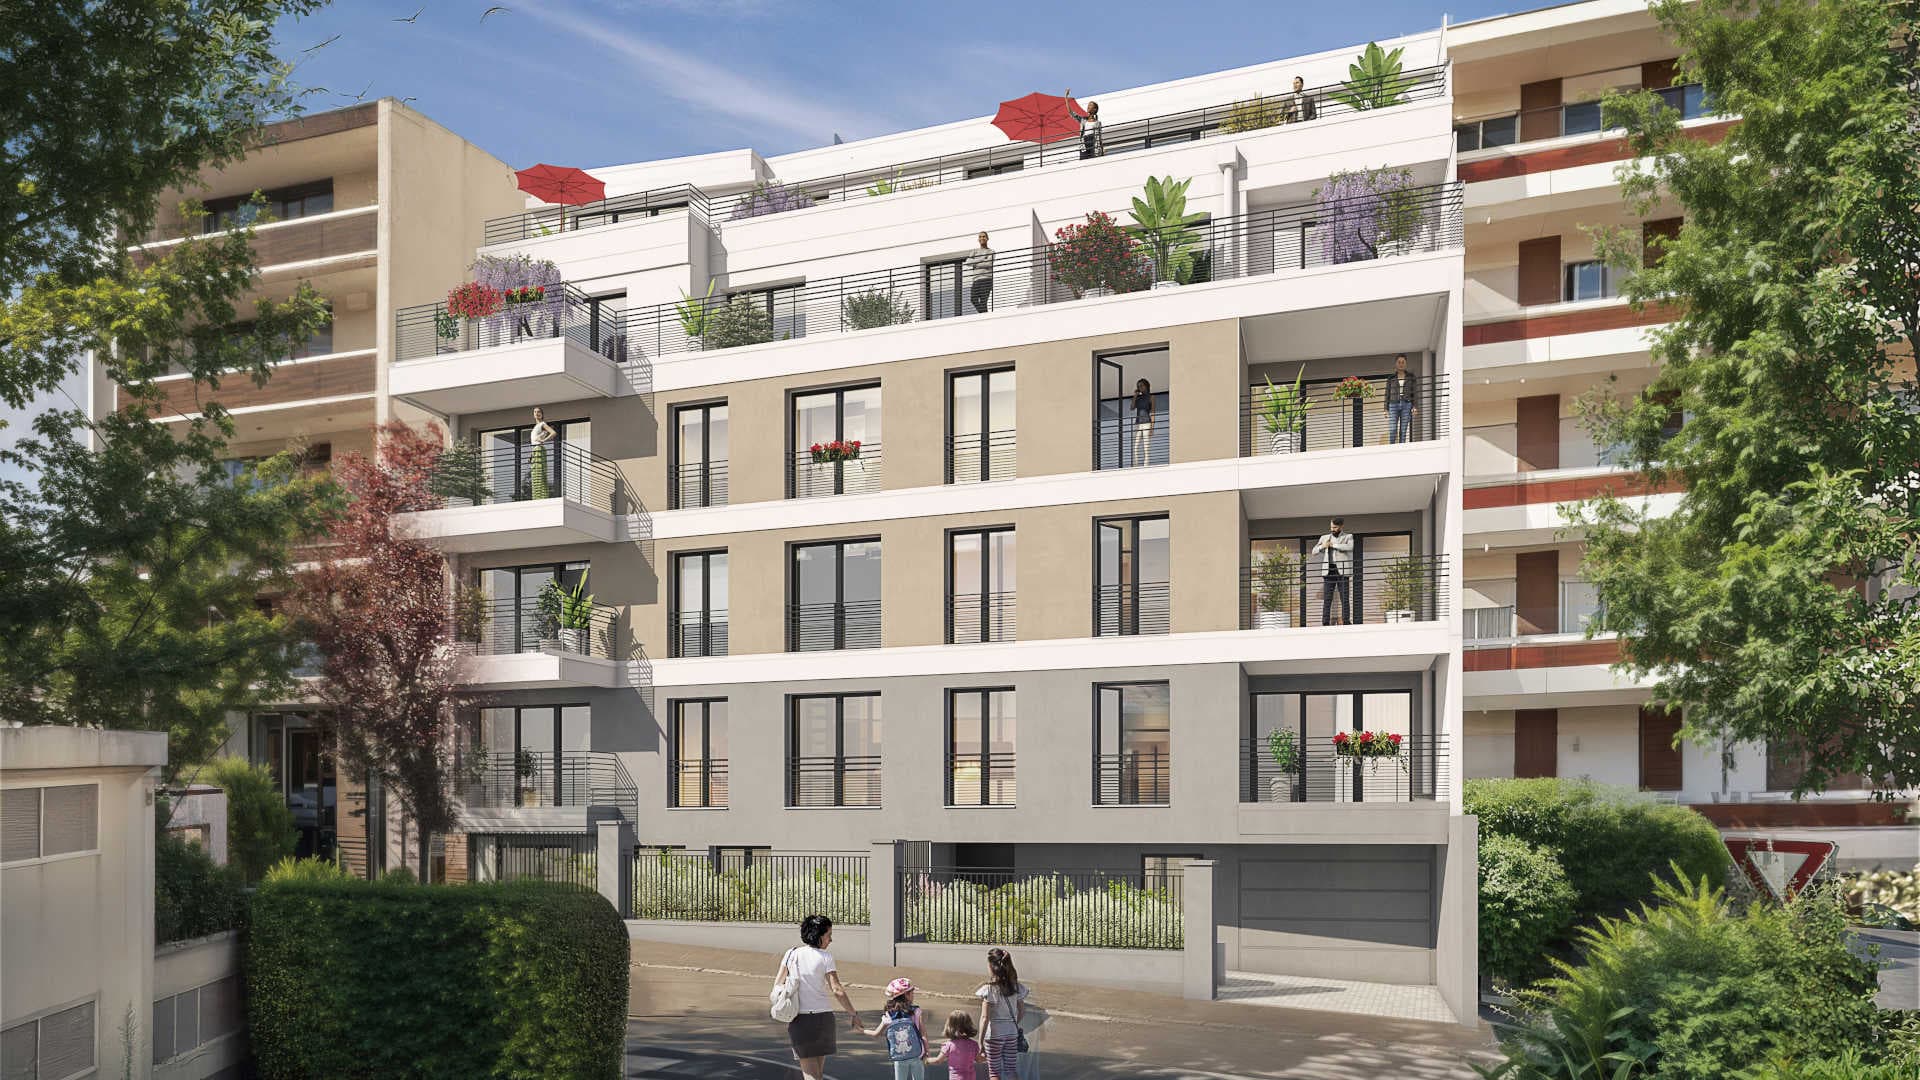
Gagny · 93220
Villa Stella
Marketed by Immonur
From
164 000 €
Homes available
15
Types
T1 – T4
Delivery
Q2 2028
Available homes
الوحدات المتاحة| Lot | Type | Living area | Outdoor | Floor | Parking | Price |
|---|---|---|---|---|---|---|
| A002Available | T1 | 27,29 m² | — | Ground floorNorth | — | 164 000 €Get details → |
| A503Available | T1 | 32,98 m² | Terrace 3,28 m² | 5th floorSouth | — | 199 875 €Get details → |
| A201Available | T3 | 61,54 m² | Balcony 7,92 m² | 2nd floorNorth | — | 271 625 €Get details → |
| A203Available | T3 | 62,52 m² | Balcony 6,49 m² | 2nd floorNorth | — | 275 725 €Get details → |
| A301Available | T3 | 61,54 m² | Balcony 7,92 m² | 3rd floorNorth | — | 281 875 €Get details → |
| A303Available | T3 | 62,52 m² | Balcony 6,49 m² | 3rd floorNorth | — | 285 975 €Get details → |
| A403Available | T3 | 63,21 m² | Balcony 10,01 m² | 4th floorNorth | — | 306 475 €Get details → |
| A003Available | T3 | 63,13 m² | Garden 106,96 m² | Ground floorSouth | — | 326 975 €Get details → |
| A502Available | T3 | 64,59 m² | Terrace 13,69 m² | 5th floorNorth | — | 333 125 €Get details → |
| A004Available | T3 | 76,21 m² | Garden 42,32 m² | Ground floorSouth | — | 337 225 €Get details → |
| A404Available | T4 | 81,03 m² | Terrace 4,1 m², Balcony 4,39 m² | 4th floorSouth | — | 347 475 €Get details → |
| A204Available | T4 | 85,49 m² | Balcony 8,78 m² | 2nd floorSouth | — | 363 875 €Get details → |
| A304Available | T4 | 8 549 m² | Balcony 4,39 m² | 3rd floorSouth | — | 374 125 €Get details → |
| A104Available | T4 | 85,49 m² | Terrace 33,05 m² | 1st floorSouth | — | 398 725 €Get details → |
| A501Available | T4 | 87,05 m² | Terrace 20,38 m², Balcony 4,39 m² | 5th floorNorth | — | 408 975 €Get details → |
| A402Optioned | T1 | 33,59 m² | Terrace 11,19 m² | 4th floorNorth | — | 210 125 € |
T1 · 27,29 m²
Lot A002 · Ground floor
164 000 €T1 · 32,98 m²
Lot A503 · 5th floor
199 875 €T3 · 61,54 m²
Lot A201 · 2nd floor
271 625 €T3 · 62,52 m²
Lot A203 · 2nd floor
275 725 €T3 · 61,54 m²
Lot A301 · 3rd floor
281 875 €T3 · 62,52 m²
Lot A303 · 3rd floor
285 975 €T3 · 63,21 m²
Lot A403 · 4th floor
306 475 €T3 · 63,13 m²
Lot A003 · Ground floor
326 975 €T3 · 64,59 m²
Lot A502 · 5th floor
333 125 €T3 · 76,21 m²
Lot A004 · Ground floor
337 225 €T4 · 81,03 m²
Lot A404 · 4th floor
347 475 €T4 · 85,49 m²
Lot A204 · 2nd floor
363 875 €T4 · 8 549 m²
Lot A304 · 3rd floor
374 125 €T4 · 85,49 m²
Lot A104 · 1st floor
398 725 €T4 · 87,05 m²
Lot A501 · 5th floor
408 975 €T1 · 33,59 m²
Lot A402 · 4th floor
210 125 €OptionedTerrace 11,19 m²—
Prices VAT included. Floor plans are sent by your advisor.
About the programme
Location:
- Residence located right in the centre of Gagny in a prime residential setting;
- Location opposite the town hall and close to shops, schools and green spaces;
- Peaceful setting in the immediate vicinity of the Parc Forestier du Bois de l'Étoile;
- Attractive town just 10 km from Paris.
- Intimate residence of 23 apartments from studios to 4-room units;
- Understated, contemporary architecture perfectly integrated into its surroundings;
- Bright homes extended by balconies, terraces or private gardens;
- Development designed to offer a peaceful, green living environment.
- Class 32 laminate flooring on an acoustic underlay in the living areas;
- U3P3 porcelain stoneware tiles laid on sound-insulating underlay;
- White PVC external joinery and equipped bathrooms;
- Underground parking, bicycle storage and generous outdoor spaces.
- Secure access to the residence;
- Front door fitted with an A2P\* 3-point lock.
- Compliant with the RT 2012 thermal regulations;
- Heating and hot water from an individual gas boiler.
- Gagny RER E station 500 metres away;
- 23 minutes by RER to Paris Saint-Lazare;
- Bus lines and municipal shuttle available;
- Quick road access to Paris and neighbouring towns.