All programmes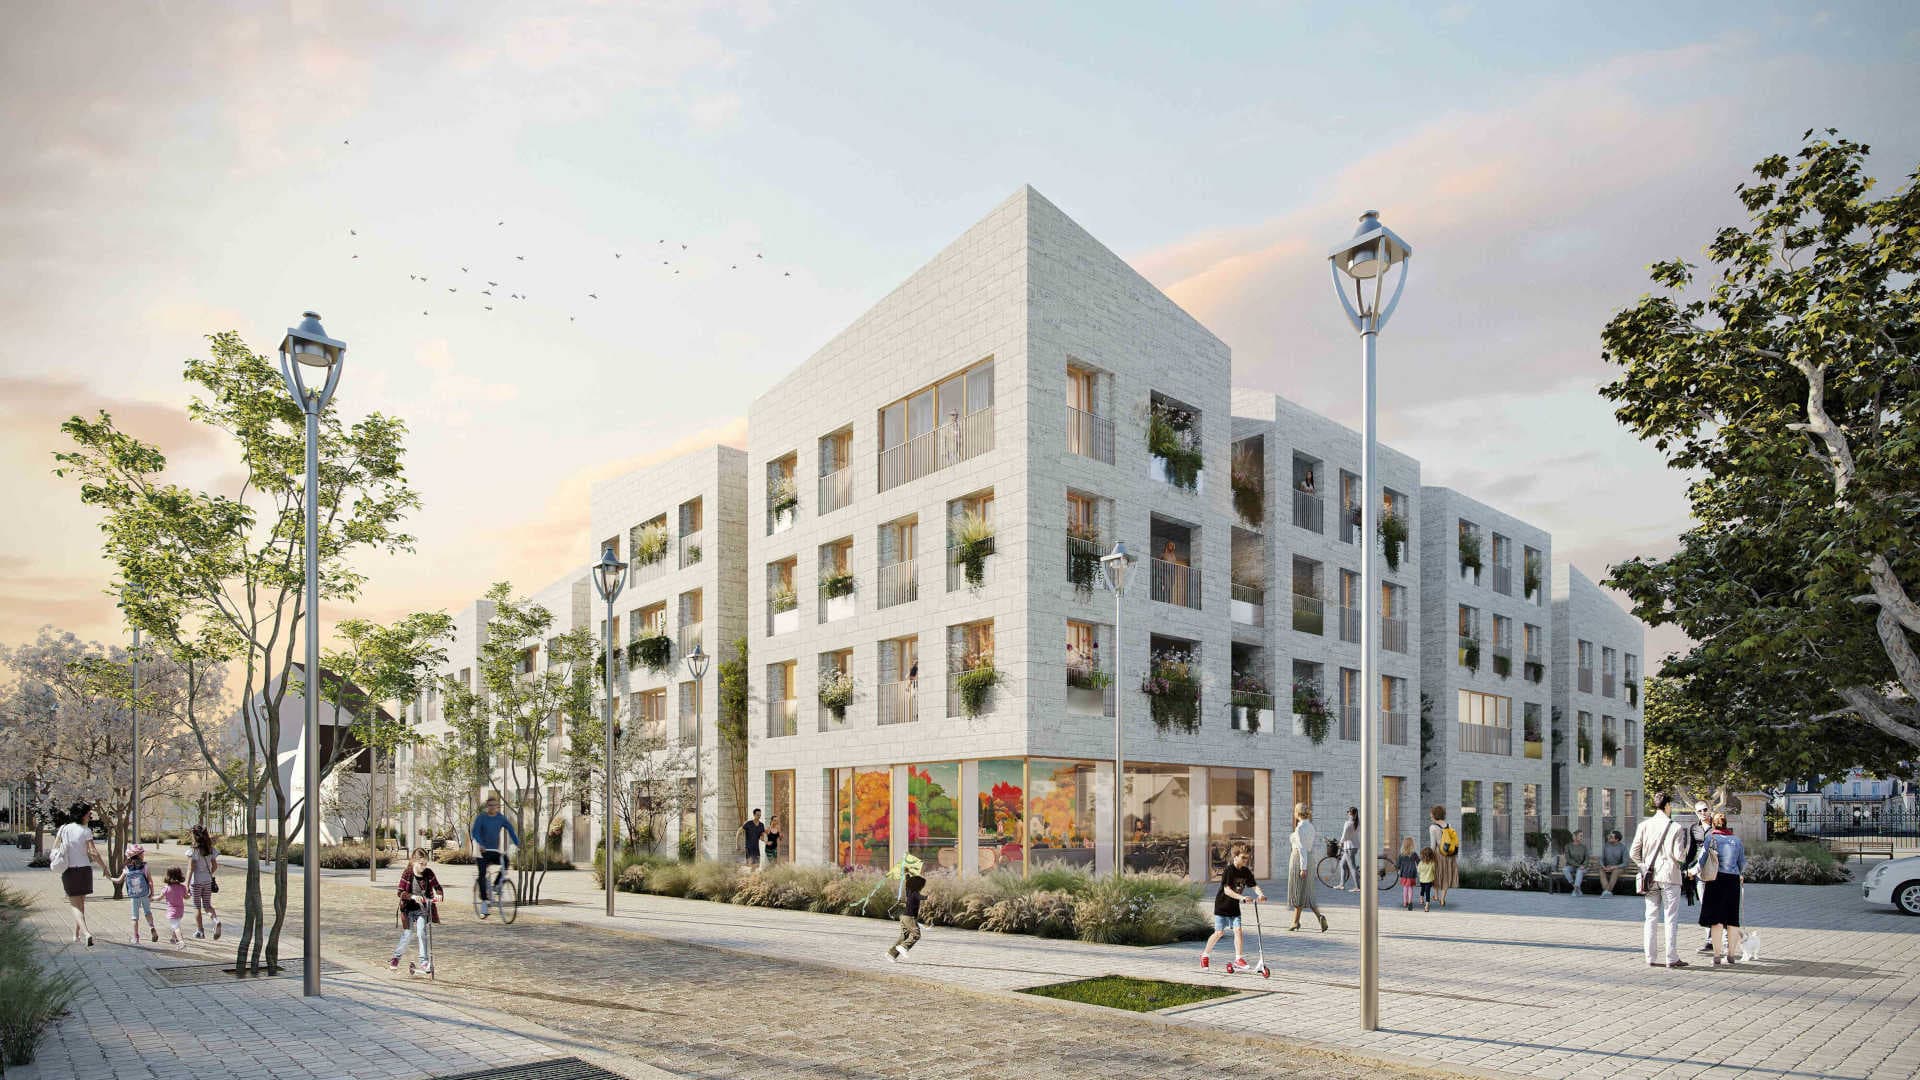 1 / 9
1 / 9
Olivet · 45160
Caliza
Marketed by Immonur
From
159 900 €
Homes available
6
Types
T1 – T6
Delivery
Q3 2026 – Q4 2026
Notary fees (1) + €5,000 discount (2) per room = COVERED
NOTARY FEES COVERED (1) and €5,000 DISCOUNT (2) per room on a wide selection of homes.
Until 4 Oct 2026 · conditions on request
Available homes
الوحدات المتاحة| Lot | Type | Living area | Outdoor | Floor | Parking | Price |
|---|---|---|---|---|---|---|
| 01A03Available | T1 | 25,98 m² | — | Ground floorWest | — | 159 900 €Get details → |
| 01A001Available | T4 | 99,66 m² | — | Ground floorSouth-east | — | 457 900 €Get details → |
| 01B301Available | T4 | 111,67 m² | Terrace 14,25 m² | 3rd floorSouth-west | — | 537 900 €Get details → |
| 01C203Available | T5 | 139,91 m² | Terrace 11,72 m² | 2nd floorSouth | — | 602 900 €Get details → |
| 01A202Available | T6 | 130,9 m² | Balcony 18,4 m² | 2nd floorSouth | — | 697 900 €Get details → |
| 01B302Available | T5 | 126,28 m² | — | 3rd floorSouth-west | — | 757 900 €Get details → |
| 01A002Optioned | T3 | 65,74 m² | — | Ground floorSouth-east | — | 274 900 € |
T1 · 25,98 m²
Lot 01A03 · Ground floor
159 900 €T4 · 99,66 m²
Lot 01A001 · Ground floor
457 900 €T4 · 111,67 m²
Lot 01B301 · 3rd floor
537 900 €T5 · 139,91 m²
Lot 01C203 · 2nd floor
602 900 €T6 · 130,9 m²
Lot 01A202 · 2nd floor
697 900 €T5 · 126,28 m²
Lot 01B302 · 3rd floor
757 900 €T3 · 65,74 m²
Lot 01A002 · Ground floor
274 900 €Optioned——
Prices VAT included. Floor plans are sent by your advisor.
About the programme
To access the virtual tour click HERE
Location:
Location:
- Residence located in Olivet, a sought-after town in the Loire Valley, a UNESCO World Heritage Site;
- Prime location in the very heart of the town centre, in the immediate vicinity of shops, restaurants, schools and services;
- Exceptional living environment between the banks of the Loiret, green spaces and parks;
- Orléans city centre accessible in around 10 minutes.
- Residence comprising large new apartments of up to 145 m²;
- All homes have a balcony, a terrace or a private garden;
- Open-sky terraces for some top-floor apartments with panoramic views;
- Elegant architecture blending into its surroundings through the use of high-quality materials.
- Generous volumes and layouts designed to optimise comfort and well-being;
- High-end fittings in all homes;
- High-quality materials such as wood and solid white stone;
- Construction incorporating bio-based and geo-sourced materials.
- Enclosed and secure residence;
- Protected residential access in a quiet, family-friendly environment.
- Eco-responsible construction using bio-based and geo-sourced materials;
- Development ahead of RE2020 requirements, meeting the 2025 threshold.
- Mairie d'Olivet bus stop (lines 1 and 13) right at the foot of the residence;
- Direct connection to Orléans city centre and the universities;
- Orléans city centre accessible in around 10 minutes by public transport;
- Quick access to the main roads of the Orléans metropolitan area.
Highlights
المميزات- Spacious balcony
- Customisable layout
- Coeur de Vie kitchen
- Optional wardrobe in every bedroom
- Secure bike storage
- Energy rating (DPE) A/B/C
- Radiator-free
- Friendly, secure communal areas
- Outdoor space (signature garden)
- Electric vehicle charging points
- Cooling (3-in-1 heat pump)
- Separate kitchen